
Outdoor Living
Custom backyard design-build for Texans who want the deck, the pergola, the outdoor kitchen, and the iron to actually match — because one builder planned the whole thing.
- In-house MIG/TIG welding
- Serving Sweetwater & statewide TX
- Building since 2018
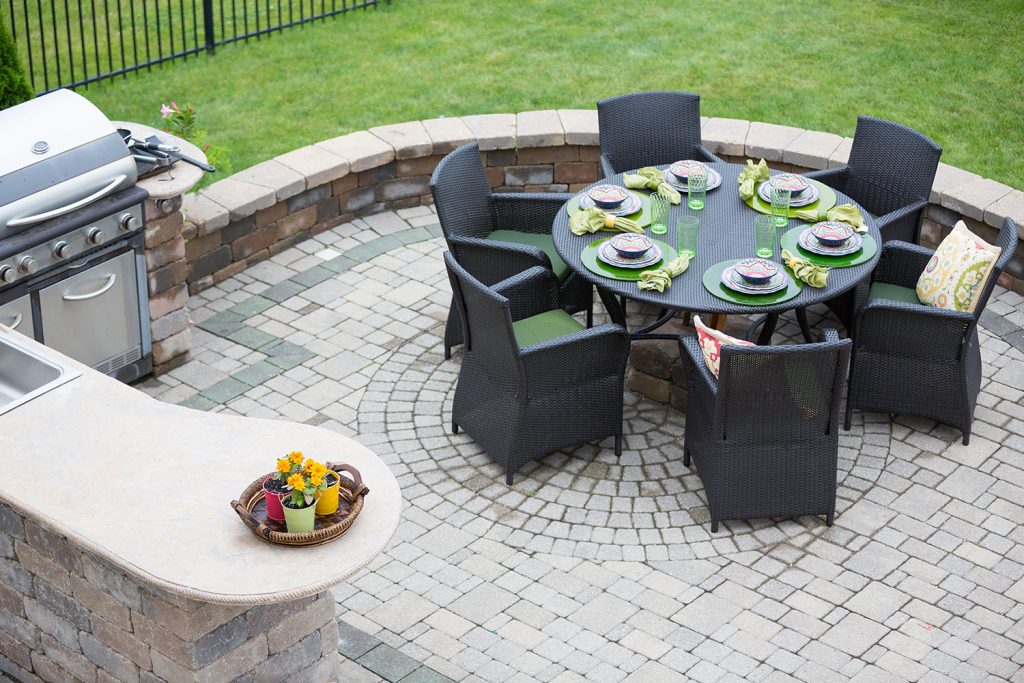
A backyard done piecemeal always looks piecemeal — the deck guy leaves, the cover guy shows up, and the metal guy never quite matches.
If you’ve called around for an outdoor living space builder in Texas and gotten three different bids from three different trades, you already know the problem. We do it the other way: one design, one crew, one finish — from the first pencil sketch to the last weld.
The build, broken down
This is our flagship build — the custom backyard design-build people bring us across the state for, bundled into one designed project instead of a stack of separate contracts.
Deck or Patio
The foundation of the space, stained and finished to last the Texas sun.
Pergola or Patio Cover
Attached or freestanding — every deck and pergola package we design.
Outdoor Kitchen
Built into the layout from day one — not bolted on after.
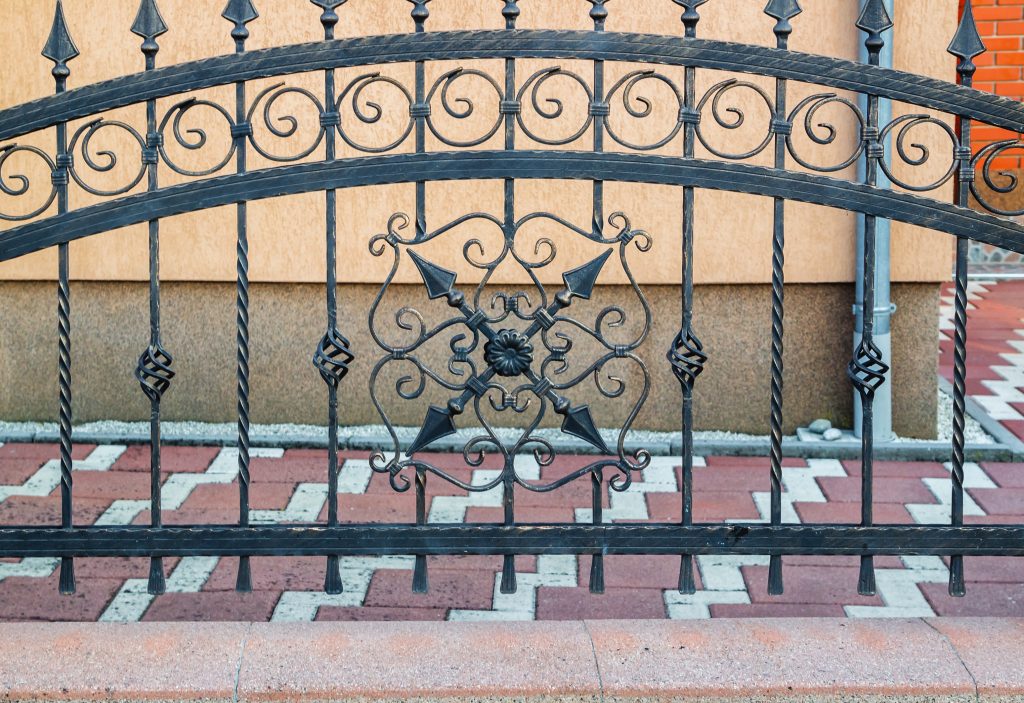
Ornamental Iron
Railings, gates, and feature metalwork, welded in-house to match the rest of the build.
Lighting
Wired in so the space works long after the sun goes down.
Why this is worth the drive
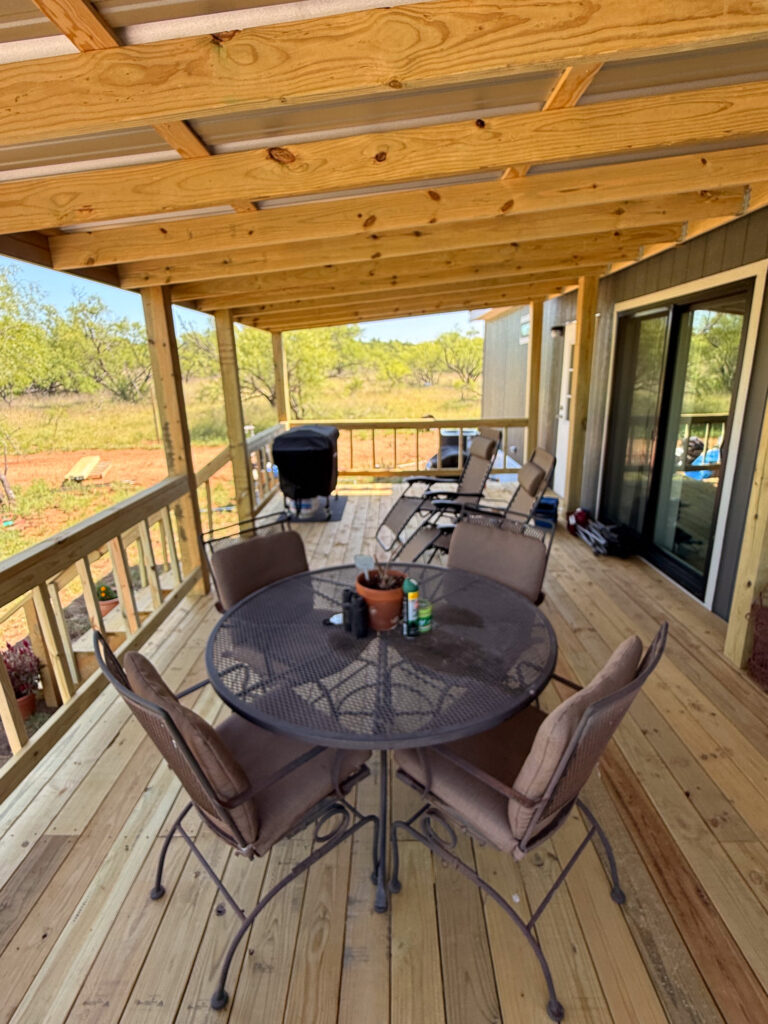
Our proudest job so far was a porch two and a half hours from Sweetwater. Distance wasn’t the deciding factor — the project was.
That’s true of outdoor living builds especially: they’re big enough, and personal enough, that people searching for a custom outdoor living contractor in Texas want the right builder, not just the closest name on the map. If you’ve got the vision for a real outdoor living space — somewhere between a backyard renovation and a full custom build — we’ll travel for it, from Sweetwater out to Austin, San Antonio, Dallas-Fort Worth, or Houston.
WHY PREMIUM PERIMETER
One Crew, One Vision
No coordinating five trades and hoping their work matches.
Welded In-House
Fabricated in our own shop with MIG and TIG, fit to your build.
The Quote Is The Price
No hidden fees, no surprise costs after the quote is signed.
Built To Your Budget
Designed to the number you want, phased if that gets you there.
Our process
We look at the yard, listen to what you're picturing, and sketch it.
The whole project, on paper, no surprises.
Decking, framing, and iron prepared by our own crew.
Square, straight, flush, with your chosen finishes.
We're not done until you've walked it and you're happy.
Frequently asked questions
Let's design your backyard
Tell us what you’re picturing. We’ll walk the property, talk it through, and put an honest number on paper.